
From Drawing to Construction
Dare to Build Workshop | Hammarkullen, Gothenburg

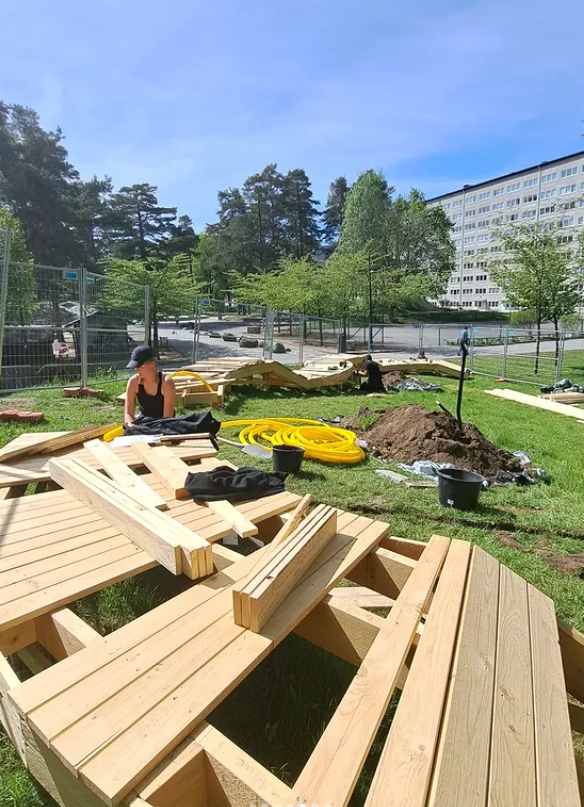
A hands-on design-build project where three timber seating units were developed and constructed at full scale.
Project Type
Collaborative Design Studio
Location
Hammarkullen, Gothenburg, Sweden
Focus
Stakeholder Engagement | Design Development | Build Execution
Construction Logic
PROJECT OVERVIEW
This project was developed as part of a hands-on design-build studio at Chalmers University, in collaboration with Bostadsbolaget.
The aim was to translate design proposals into real, built interventions within Hammarkullen.
Working in small teams, the process moved directly from drawings to on-site construction, requiring coordination between design intent, structural logic, and material execution.
The project emphasizes learning through making, where design decisions are tested and refined through real-world construction.

The project develops a coherent timber construction system across three seating units, integrating geometry, structural logic, and material constraints.Drawings acted as a direct bridge between design intent and on-site execution.

Plan and section of Bench 1 illustrating structural layering and assembly

Plan of Bench 2 demonstrating geometric variation within a consistent system.
Build Outcome


Key Learnings
This project strengthened my understanding of construction beyond design, including safe use of tools and machinery, on-site coordination, and basic construction management.It also involved collaboration with civil engineering students and engagement with stakeholders, reinforcing my ability to work across disciplines in real-world conditions.